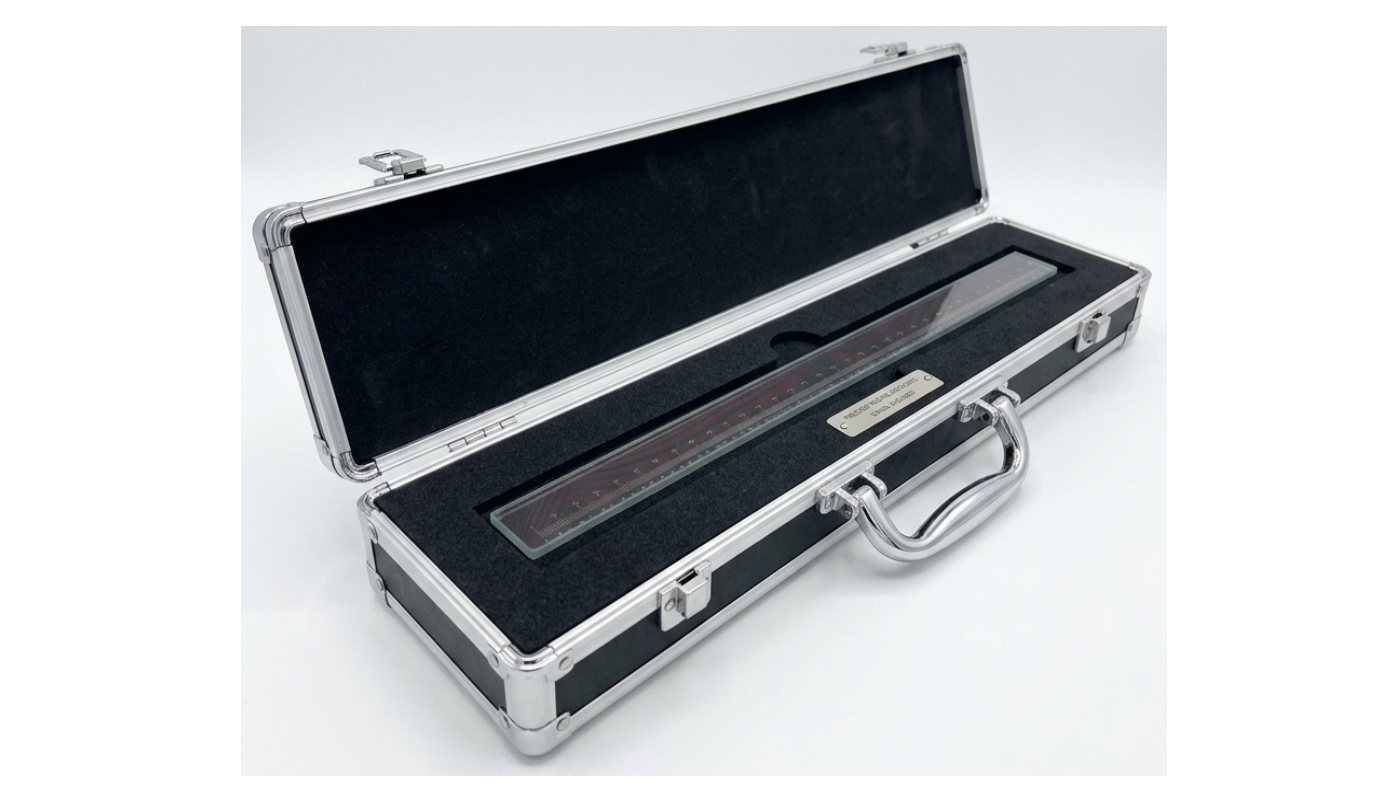
This is a high-precision Glass Scale (also commonly referred to as a Standard Glass Calibration Scale or Linear Glass Scale), securely housed in a rugged, foam-lined carrying case.
These scales are fundamental reference standards used in metrology for verifying, calibrating, and checking the accuracy of optical and dimensional measurement systems.
KEY DETAILS :
- Material: Made from high-quality, thermally stable optical glass (often borosilicate or quartz) to minimize dimensional changes caused by temperature fluctuations.
- Graduations: The scale features ultra-precise, micro-etched, or chrome-deposited graduation lines on the glass surface. These markings provide highly accurate reference intervals.
- Housed Presentation: It is nestled in custom-cut, high-density anti-static foam inside a heavy-duty aluminum flight case with secure latches and a carrying handle, protecting the fragile glass instrument from thermal shock, impact, and airborne contaminants.
- Traceability Plate: There is a metal identification plate affixed inside the case (near the handle), which typically displays the manufacturer's name, model number, serial number, and calibration details to maintain strict metrological traceability.
TECHNICAL DETAILS
| Parameter | Specification |
|---|---|
| Product Type | High-Precision Linear Glass Scale Standard |
| Total Nominal Range | 300 mm |
| Graduation Accuracy | ±10µm |
| Resolution | 0.5 mm |
| Material Base | Optical Grade Soda-Lime Glass / Quartz Glass (Thermally Stable) |
| Graduation Markings | High-contrast, vacuum-deposited chrome markings |
| Compatible Systems | Vision Measuring Machines (VMM), Profile Projectors, Microscopes |
| Protective Housing | Heavy-duty, foam-padded Aluminum carry case with secure latches |