Top Vision Measuring Machine Manufacturers in India
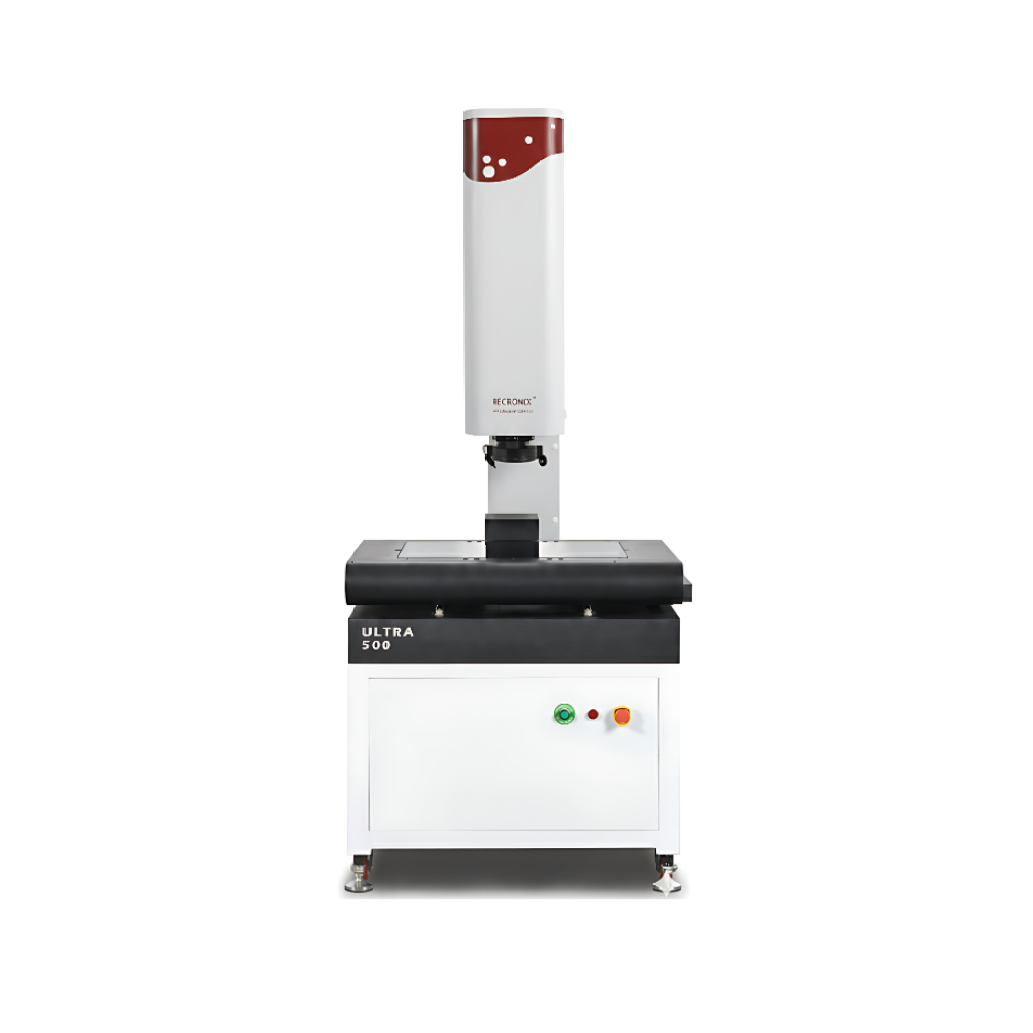
Reckonix is leading Vision Measuring Machine manufacturers in India, Also trusted suppliers and exporters in India. We have been concerned with quality of innovation and customer satisfaction since Vision Measuring System inception and we have 500+ Happy Customers. We have established a good reputation in the area of measurement technology to its well-developed technical skills with and an experienced team. Best Vision Measuring Machines VMM are geared towards the increased demands of the industries in which precision is important. We adhere to high quality requirements in all manufacturing processes to guarantee high quality and consistency.
Vision Measuring Machine Suppliers & Exporters in India
Being the trusted Vision Measuring Machine Suppliers in India We specialise in the provision of easy to operate and very efficient Vision Measuring System. We apply the current technology and software to create machines with correct measurements and no complicated functions. As we are Vision Measuring Machine suppliers in India constructed using hard materials and superior optics that enable the industries to keep the quality of products and minimize errors. All the machines will be made to be long term and low maintenance.
About Vision Measuring Machine
Vision Measuring machine/ Vision Measuring System is a high-precision machine that is utilized in the measurement of tiny parts. It involves the use of cameras and optical systems to take images of objects. The machine transforms images into data to be analyzed to measure. It aids in non-contact measurement that minimizes the damage on parts. It is very common in quality inspection of manufacturing industries.
Types of Vision Measuring Machine we Manufacturers in India
Being a well known Vision Measuring Machine manufacturers in India, we provided different types according to system which are given below.
- Manual Vision Measuring Machine- Manually operated (X, Y, Z movement). Manual Vision Measuring Machine is adequate in simple inspection and small-scale industries.
- Semi-Automatic Vision Measuring Machine- Auto-focus or Z-axis auto-focus on a manual/CNC control (typically auto-focus or Z-axis automation). Semi-Automatic Vision Measuring Machine is more accurate and efficient than a manual system.
- Fully Automatic Vision Measuring Machine (CNC Type)- Totally motorized and computer controlled in Vision Measuring System. Fully Automatic Vision Measuring Machine is Very accurate, high speed and best suited in mass production inspection.
- CNC Vision Measuring System- Entirely computer controlled VMM that is responsible of high-speed and accurate measurement.
- 2.5D Measuring Machine- Measures length, width and limited height based on optical focus (not complete 3D scanning).
- 3D Non-contact Measuring Machine- Advanced VVM which measures all the 3D dimensions without touching the object.
- Automated Optical Inspection System(AOI)-The AOI involves using cameras and software to automatically scan parts to detect defects.
- High Precision VMM for Quality Control- Custom VMM with such high accuracy to perform measurements in quality inspection.
- Multisensor Coordinate Measuring Machine- A flexible measuring machine that has a combination of a vision, laser, and touch probe sensor.
- Digital Profile Projector Alternative- Modern VMM Technologies are used in place of traditional profile projectors due to quicker and digital examination.
- Instant Vision Measuring System- One-Touch VMM measures many dimensions in one touch without alignment.
- Automatic Part Inspection System-The Vision Measuring System is fully automated and involves minimum human intervention in inspection of parts in the production lines.
Modern manufacturing industries require advanced vision measurement solutions for fast and accurate dimensional inspection. Automated systems help reduce manual intervention while improving repeatability. Explore our advanced vision measurement solutions designed for quality-focused industries across India.
Technical Specifications of Vision Measuring Machines
As Vision Measuring Machine Exporters in India, we’ve added below a specialized table that provides further technical specification information.
| Specification | Manual VMM | Semi-Automatic VMM | Fully Automatic (Ultra) |
|---|---|---|---|
| Measuring Range (mm) | 200 / 300 / 400 / 500 | 200 / 300 / 400 / 500 | 200 / 300 / 400 / 500 / 600 |
| Accuracy (µm) | 2.5+L/200 | 2.5+L/200 | 2.5+L/200 |
| Repeatability (µm) | 2.5 | 2.5 | 2.5 |
| Linear Scale Res. | 0.5 µm | 0.5 µm | 0.1 µm |
| Drive System | X/Y/Z Manual Control | X/Y Manual; Z-axis CNC (Closed Loop) | CNC AC Servo Motor (Full 3-Axis) |
| Camera | 1.3M Pixel HD GIGA Digital | 1.3M Pixel HD GIGA Digital | 1.3M Pixel HD GIGA Digital |
| Zoom Lens | Manual Zoom (0.7-4.5X) | Manual Zoom (0.7-4.5X) | Fully Automatic Zoom (1-10X) |
| Magnification | 18X – 195X | 18X – 195X | 18X – 195X |
| Work Distance | 90 mm | 90 mm | 82 mm |
| Illumination | 8-Section LED Ring Light | 4-Zone LED Ring Light | 8-Section LED Ring Light |
| Control Interface | Manual Handwheels | Manual + CNC Software | Joystick / Mouse / Keyboard |
| Weight (Approx.) | 190 kg (Model 300) | 290 kg (Model 500) | 320 kg - 560 kg |
Safety Measures on Vision Measuring Machine.
- The Vision Measuring System should be well trained prior to usage to prevent abuse.
- Ensure that the machine is clean in order to have a clear vision and accuracy.
- Touching of optical parts should be avoided to avoid damage and scratches.
- Keep power constant to conserve internal parts.
- Take care of VMM for Semiconductor Inspectionas per manufacturer instructions.
Key Features of Vision Measuring Machine
As Vision Measuring Machine exporters in India, following are the features of Vision Measuring Machine according to measurement and system.
- High Resolution Camera System- It takes clear pictures of components which assists in taking accurate measurements and enhancing better inspection outputs.
- Non-Contact Measurement- Vision Measuring Systemis the measurement of objects without touching them hence avoiding damage and is also perfect in delicate parts.
- High Level of Software Integration- It has intelligent software, which can be effortlessly analyzed and measured in a few seconds.
- Multi axis movement- The machine is able to move in various directions and this is useful in measuring complex shapes and designs.
- High Accuracy and Repeatability- It provides the same results each time thus enhances quality control in production.
Benefits of choosing our Vision Measuring Machines in India
As Vision Measuring Machine manufacturers in India, our Vision Measuring Machine is beneficial according to productivity which are given below.
- Enhances Accuracy in Inspection- It gives accurate measurements results that minimizes the human error and contributes to quality products.
- Saves Time and Enhances Productivity- The machine makes quick measurements thus saving on time on inspection. It enables swift decision making and helps in faster production.
- Cuts Down on Material Spoilage- Non contact measurement will guarantee that delicate parts are not spoilt. Vision Measuring Systemassists in minimizing wastage.
- Simple To Use and User Friendly- Modern machines are equipped with simplified interfaces which need less training. This ensures that operators can easily make measurements fast and efficiently.
- Ensures Quality Control and Consistency- It makes sure that all products can be of the required specifications This assists industries to stay uniform in large scale production.
Applications of Vision Measuring Machines in India
As Vision Measuring Machine suppliers in India, our Vision Measuring Machine is applicable in different industries which are given below.
- Automotive Industry- Measured engine parts and small components with great accuracy. Precision Metrology VMMHelps uphold quality and performance in the manufacturing of vehicles.
- Electronics Industry- Accurately measures tiny electronic parts and circuit boards. Checks the correct operation in Vision Measuring Systemand minimizes errors in electronic goods.
- Medical Device Industry- Assists in the measurement of small medical components in high accuracy. Provides safety and dependability in the manufacture of medical equipment.
- Tool and Die Industry- This Dimensional Measurement Software for VMMis used to check molds and tools so as to ensure that the dimensions are accurate.
- Plastic and Rubber Industry- Measures moulded components and confirms the right size. Aids in ensuring consistency in mass production.
Why Choose Us for Vision Measuring Machine?
- Good Industry Experience- Many years of experience in production of precision machines which makes them reliable to perform.
- Quality Certified Products- AsVision Measuring System our machines are made with high quality standards and certified processes.
- High Technology- We employ the latest technology and software to provide the correct and efficient solutions in Vision Measuring System.
- Customer Oriented Thinking- We know the needs of clients and offer tailored solutions to achieve higher outcomes.
Reckonix is well-known Vision Measuring Machine manufacturers, suppliers and exporters in India. It is a tool that is necessary in the industries where a high degree of precision and accuracy is needed. It serves to enhance quality control and enhance productivity in contemporary manufacturing. We are a trusted supplier of high-level and effective measuring solutions. Make the next step towards more accuracy and efficiency. Are you looking for Best Vision Measuring Machine India. Contact us now and select a Vision Measuring System that will suit your business.
FAQs
It finds its application in optical systems and cameras and measures small parts with high accuracy.
Yes, it is non-contact which means that it is safe on delicate parts.
It is user friendly and anybody can use it with minimal training.
It gives precise and consistent measurements of results which assists in controlling product quality.